
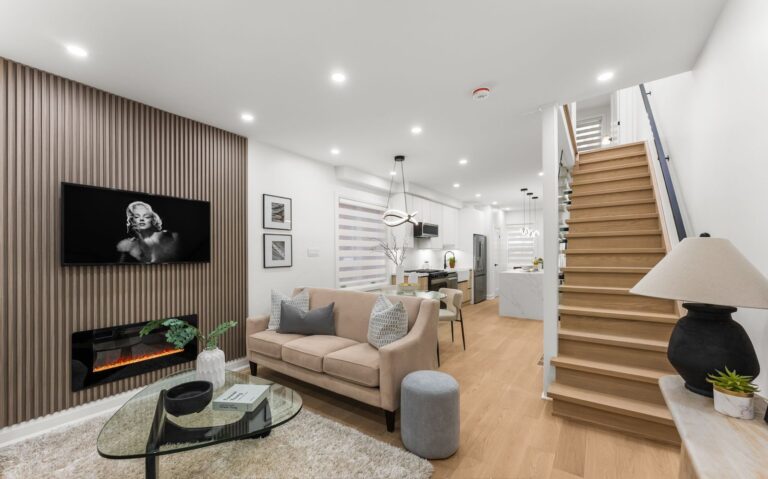
A basement renovation permit in Ontario typically takes between 10 and 30 business days to be approved. Simple basement finishing projects may receive approval within two weeks, while legal basement apartments, structural modifications, or projects involving plumbing and HVAC changes can take 20 to 40 business days or longer, depending on the municipality and the completeness of your application.
If you’re planning a basement renovation in Toronto, Mississauga, Brampton, Vaughan, Oakville, Burlington, Hamilton, Milton, Waterloo, Richmond Hill, North York, or Etobicoke, understanding the permit process before construction begins can save time, money, and unnecessary delays.
Why Is a Basement Renovation Permit Important?
A basement renovation is one of the most valuable home improvements you can make, but before any framing, plumbing, electrical, or structural work begins, you’ll likely need a building permit.
A basement renovation permit confirms that your project complies with the Ontario Building Code, local zoning bylaws, and municipal safety requirements. It also ensures your renovation is inspected throughout construction, reducing the risk of safety issues and costly corrections later.
Whether you’re creating a family entertainment area, adding a home office, finishing unused space, or building a legal basement apartment, obtaining the proper permit protects your investment and gives you peace of mind.
Average Basement Permit Timeline in Ontario
While every municipality follows the Ontario Building Code, permit processing times vary depending on the project and local building department workload.
| Project | Average Permit Approval |
| Basic basement finishing | 10–15 business days |
| Basement renovation with plumbing | 15–25 business days |
| Structural basement renovation | 20–30 business days |
| Legal basement suite | 20–40+ business days |
These timelines assume that your permit application includes complete drawings, accurate measurements, and all required documentation. Missing information is one of the most common reasons for permit delays.
How Long Does a Basement Renovation Permit Take in Toronto?
Homeowners planning a basement renovation in Toronto should expect permit approval to take approximately 15 to 30 business days.
Toronto receives one of the highest volumes of building permit applications in Ontario. If your project includes:
- Structural changes
- A legal basement apartment
- New plumbing fixtures
- Separate entrances
- HVAC modifications
The review process may take longer because additional departments are involved.
Working with an experienced contractor who submits complete permit drawings can significantly reduce unnecessary delays.
How Long Does a Basement Renovation Permit Take in Mississauga?
If you’re planning a basement renovation in Mississauga, permit approval generally takes 15 to 25 business days.
Applications for legal basement suites often require additional reviews related to:
- Fire separation
- Emergency egress windows
- Smoke alarms
- Ceiling height
- Ventilation
- Zoning compliance
Submitting accurate architectural drawings and ensuring your renovation complies with local bylaws can help speed up approval.
How Long Does a Basement Renovation Permit Take in Brampton?
For most basement renovation projects in Brampton, homeowners can expect permit approvals within 10 to 20 business days.
However, projects involving secondary suites, load-bearing wall modifications, or extensive plumbing work may require additional review time.
Because Brampton has become one of the fastest-growing municipalities in the GTA, applying early and submitting complete documents is highly recommended.
Basement Permit Timelines Across the GTA
If you’re renovating outside Toronto, permit timelines are generally similar across the Greater Toronto Area.
| City | Typical Approval Time |
| Toronto | 15–30 Business Days |
| Mississauga | 15–25 Business Days |
| Brampton | 10–20 Business Days |
| Vaughan | 10–20 Business Days |
| Richmond Hill | 10–20 Business Days |
| North York | Similar to Toronto |
| Etobicoke | Similar to Toronto |
| Oakville | 10–20 Business Days |
| Burlington | 10–20 Business Days |
| Hamilton | 10–20 Business Days |
| Milton | 10–20 Business Days |
| Waterloo | 10–20 Business Days |
Although timelines vary, municipalities process applications more efficiently when drawings are complete and comply with the Ontario Building Code.
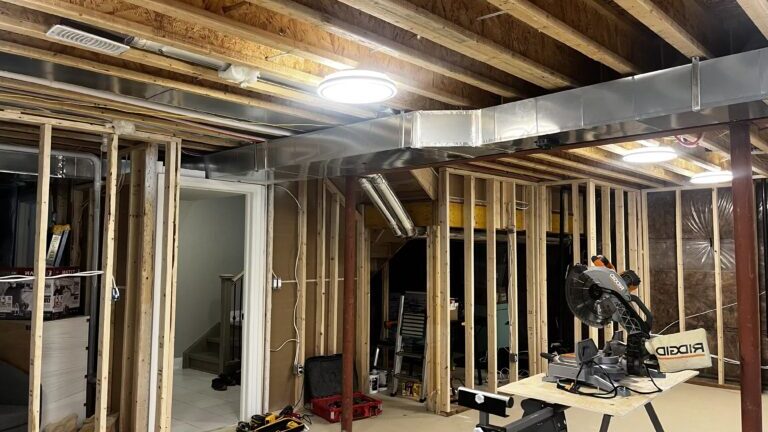
What Factors Affect Basement Permit Approval Time?
No two basement renovations are exactly alike. Several factors determine how quickly your permit application is reviewed.
1. Complete Permit Drawings
The biggest reason applications are delayed is incomplete or inaccurate permit drawings.
Your application should include:
- Existing floor plans
- Proposed floor plans
- Wall layouts
- Window and door locations
- Plumbing plans
- HVAC layouts
- Smoke detector locations
- Structural details (if required)
Incomplete submissions often result in municipalities requesting revisions, which can extend approval times by several weeks.
2. Structural Changes
If your renovation involves removing load-bearing walls, installing beams, lowering the basement floor, or making foundation changes, structural engineering drawings may be required.
Because these projects undergo additional review, approvals typically take longer than standard basement finishing projects.
3. Legal Basement Suites
Building a legal basement apartment involves more than simply finishing the space.
Municipal reviewers assess:
- Fire-rated assemblies
- Sound insulation
- Ceiling height
- Emergency egress windows
- HVAC systems
- Plumbing
- Separate entrances
- Local zoning requirements
These additional reviews naturally increase permit processing times.
4. Plumbing and HVAC Work
Adding a bathroom, kitchen, laundry room, or wet bar increases the complexity of your application.
Similarly, new ductwork, ventilation, or heating systems require additional review to ensure compliance with the Ontario Building Code.
After completing 500+ renovation projects across Mississauga and the Greater Toronto Area, we’ve found that the majority of permit delays are caused by incomplete applications—not municipal processing times.
Preparing accurate drawings, confirming zoning requirements, and finalizing your renovation plans before submission can help avoid revisions and keep your project moving forward.
Do You Need a Permit to Finish a Basement in Ontario?
Yes, most basement renovations in Ontario require a building permit. If your project involves structural work, plumbing, electrical modifications, new bedrooms, or converting the space into a legal basement suite, you’ll need approval before construction begins.
Homeowners planning a basement renovation in Toronto, Mississauga, Brampton, Vaughan, or anywhere in Ontario should check with their local municipality before starting work.
Generally, a permit is required if you are:
- Finishing an unfinished basement
- Building a legal basement apartment
- Adding or removing interior walls
- Installing or relocating plumbing
- Creating a new bathroom or kitchen
- Enlarging basement windows
- Installing new egress windows
- Modifying HVAC systems
- Changing structural components
- Creating additional bedrooms
Obtaining the correct basement renovation permit in Ontario helps ensure your project complies with the Ontario Building Code and passes all required inspections.
When Is a Basement Permit NOT Required?
Not every basement project requires a permit. Cosmetic improvements that don’t affect the structure or building systems can usually be completed without one.
Examples include:
- Painting walls
- Replacing flooring
- Installing trim and baseboards
- Updating cabinets
- Replacing countertops
- Installing shelving
- Interior decorating
However, if your renovation includes framing, plumbing, electrical work, or structural changes, you should always confirm permit requirements with your municipality before beginning work.
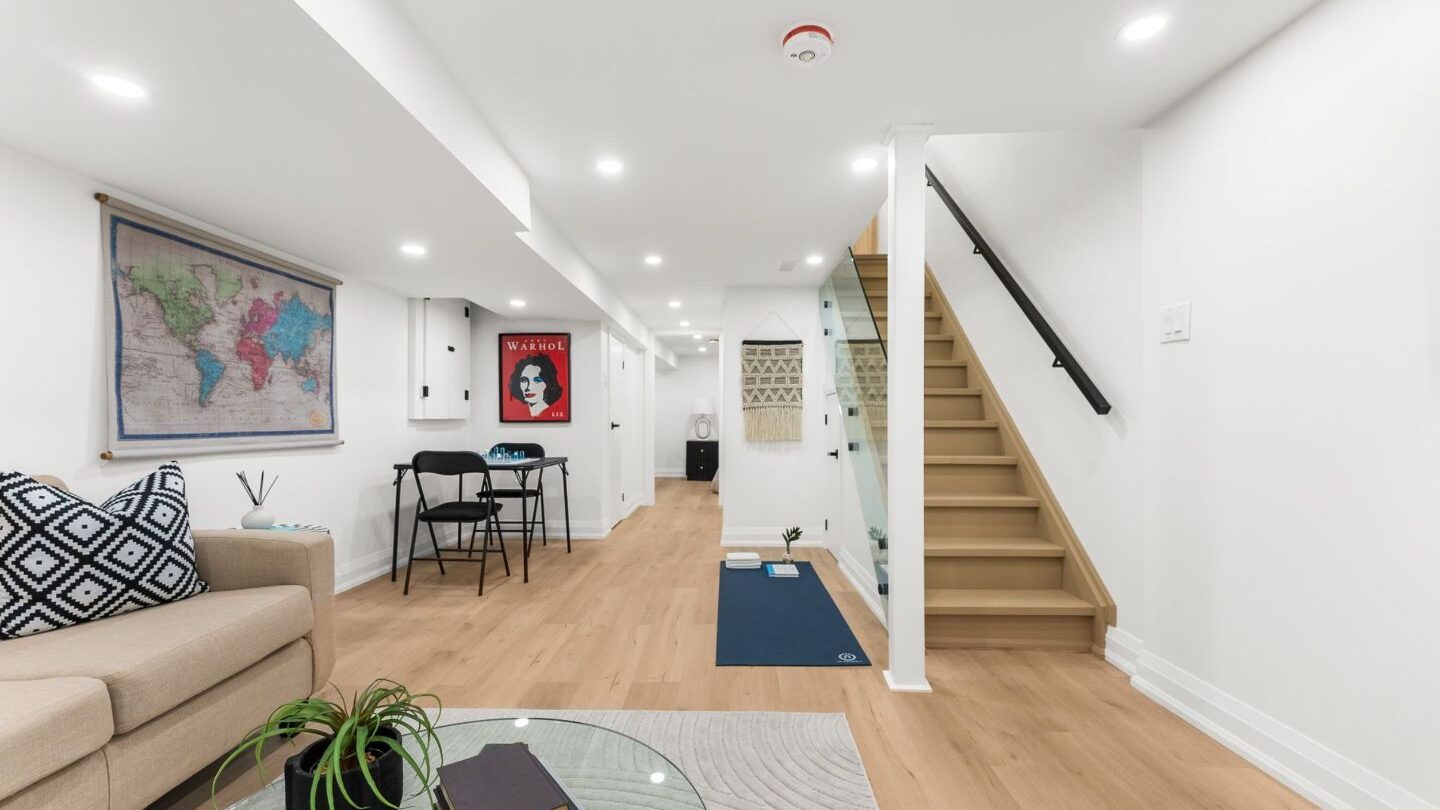
Ontario Building Code Requirements for Basement Renovations
Every basement renovation permit is reviewed against the Ontario Building Code (OBC) to ensure the finished space is safe and habitable.
Some of the most common requirements include:
- Minimum Ceiling Height – Finished basements must meet minimum ceiling height requirements for living areas and bedrooms.
- Egress Windows – Every basement bedroom must have access to a compliant emergency exit. Proper egress windows allow occupants to escape safely during an emergency. Window size, opening dimensions, and accessibility are all reviewed during the permit process.
- Fire Separation – Legal basement apartments require fire-rated assemblies between the upper and lower units to slow the spread of fire and improve occupant safety.
- Smoke and Carbon Monoxide Alarms – Smoke alarms and carbon monoxide detectors must be installed in accordance with the Ontario Building Code and interconnected where required.
- Ventilation – Bathrooms, laundry rooms, kitchens, and living spaces must have adequate ventilation to maintain healthy indoor air quality.
- Insulation – Finished basement walls and ceilings must meet current insulation and energy efficiency requirements.
Meeting these standards helps ensure your renovation passes inspections without unnecessary delays.
How Much Does a Basement Renovation Permit Cost in Ontario?
The cost of a basement renovation permit in Ontario depends on the municipality, project size, and scope of work.
Typical costs include:
| Item | Estimated Cost |
| Building Permit | $500–$2,500+ |
| Permit Drawings | $1,500–$5,000 |
| Structural Engineer (if required) | $600–$2,000+ |
| HVAC Design | Varies |
| ESA Electrical Permit | Varies |
The total investment depends on whether you’re finishing a basement, building a legal basement suite, or making structural modifications.
Although permits add to the project budget, they help prevent expensive problems later and ensure your renovation complies with local regulations.
What Inspections Are Required During a Basement Renovation?
Receiving your permit doesn’t mean construction is complete. Municipal inspections are required throughout the renovation to verify that the work matches the approved plans.
Common inspections include:
- Framing Inspection – Inspectors verify wall framing, staircases, room dimensions, window openings, and structural work
- Plumbing Inspection – If your renovation includes a bathroom, laundry room, wet bar, or kitchen, plumbing installations are inspected before being covered.
- Electrical Inspection – Electrical work is inspected through the Electrical Safety Authority (ESA) to ensure compliance with Ontario electrical standards.
- Insulation Inspection – Before drywall is installed, inspectors review insulation and vapour barrier installation.
- Final Inspection – Once construction is complete, a final inspection confirms that your basement renovation meets all approved plans and Ontario Building Code requirements.
Common Reasons Basement Permit Applications Get Rejected or Delayed
One of the biggest misconceptions homeowners have is that permit delays are caused by municipalities alone.
In reality, many delays result from incomplete applications.
Some of the most common issues include:
- Missing architectural drawings
- Incorrect room dimensions
- Missing HVAC layouts
- Structural details not provided
- Incorrect egress window sizes
- Missing smoke alarm locations
- Fire separation not shown
- Plumbing information omitted
- Zoning conflicts
- Incomplete permit forms
Submitting a complete application the first time is one of the best ways to reduce delays.
How Can You Speed Up the Basement Permit Process?
Although municipalities determine permit approval timelines, homeowners can take several steps to help avoid unnecessary delays.
- Hire an Experienced Basement Renovation Contractor– An experienced renovation contractor in Mississauga understands local permit requirements and can prepare documentation correctly before submission.
- Complete Your Design Before Applying – Changing layouts after submitting your permit application often results in additional reviews and longer processing times.
- Submit Accurate Drawings – Professional permit drawings help municipal reviewers assess your project more efficiently.
- Respond Quickly to Revision Requests – If your municipality requests additional information, responding promptly helps keep your application moving.
- Verify Local Zoning Requirements – Requirements can vary between Toronto, Mississauga, Brampton, Vaughan, Oakville, Burlington, Hamilton, Milton, Waterloo, Richmond Hill, North York, and Etobicoke.
Confirming zoning compliance early can prevent costly redesigns.
At Ace Build Contracting, we’ve helped homeowners complete 500+ renovation projects across the Greater Toronto Area. One of the most valuable lessons we’ve learned is that planning saves time. Homeowners often assume the municipality causes permit delays, but incomplete drawings, last-minute layout changes, or missing engineering details are usually the biggest obstacles.
Working with experienced professionals from the beginning can help streamline approvals, minimize revisions, and keep your renovation on schedule.
Why Choose Ace Build Contracting for Your Basement Renovation?
Choosing the right contractor is just as important as obtaining the right permits. At Ace Build Contracting, we don’t just renovate basements—we guide homeowners through the entire process, from design and permit applications to construction and final inspections.
Whether you’re planning a basement renovation in Toronto, creating a legal basement suite in Mississauga, finishing your basement in Brampton, or upgrading your home anywhere across the Greater Toronto Area, our experienced team ensures your project complies with the Ontario Building Code and local municipal requirements.
We understand that every home is different. That’s why we take the time to design a basement that fits your family’s needs, lifestyle, and budget while ensuring every stage of the renovation meets current building standards.
Why Homeowners Trust Ace Build Contracting
- 500+ Renovation Projects Successfully Completed
- Licensed & Fully Insured
- WSIB Certified
- Complete Design-to-Build Services
- Permit Application Assistance
- Ontario Building Code Compliant Renovations
- Experienced Project Management
- High-Quality Materials & Craftsmanship
- On-Time Project Completion
- Transparent Pricing with No Hidden Fees
- FREE In-Home Consultation
- 100% Financing Available | $0 Down
We proudly serve homeowners throughout Toronto, Mississauga, Brampton, Vaughan, Richmond Hill, North York, Etobicoke, Oakville, Burlington, Hamilton, Milton, and Waterloo.
From a simple basement finishing project to a fully legal secondary suite, our team is committed to delivering quality workmanship, clear communication, and exceptional customer service from start to finish.
Conclusion
Obtaining a basement renovation permit in Ontario is one of the most important steps in creating a safe, legal, and high-quality living space. While approval timelines vary by municipality, most permits are issued within 10 to 30 business days when applications are complete and comply with the Ontario Building Code.
If you’re planning a basement renovation in the Greater Toronto Area, preparing accurate drawings and working with an experienced general contractor in Mississauga can help minimize delays and keep your project on schedule.
At Ace Build Contracting, we handle every stage of the renovation process—from design and permit applications to construction and final inspections—so you can renovate with confidence.
Ready to Transform Your Basement?
Whether you’re finishing your basement, creating a legal secondary suite, or expanding your living space, our experienced team is here to help.
Book your FREE in-home consultation today and let Ace Build Contracting bring your vision to life.