
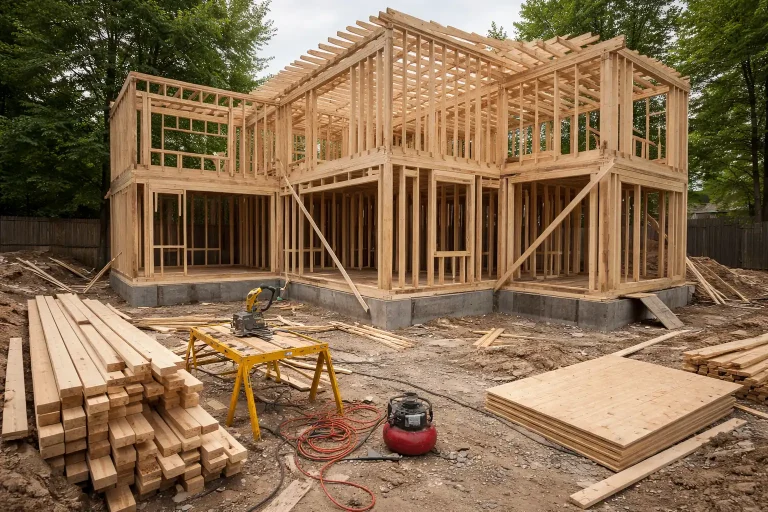
Many Toronto homeowners reach a point where their home no longer fits the way they live. Whether your family is growing, you need a dedicated home office, or you’re looking to create additional living space without leaving the neighbourhood you enjoy, a home addition can provide the extra room you’re looking for while increasing the value and functionality of your property.
Before beginning a home addition in Toronto, it’s important to understand what influences the overall investment. Project size, structural work, design choices, permits, and finish selections all play a role in determining the final cost. In this blog, you’ll learn the average cost of home additions in Toronto, the different types of additions available, the key factors that affect pricing, and practical insights to help you plan your project with confidence.
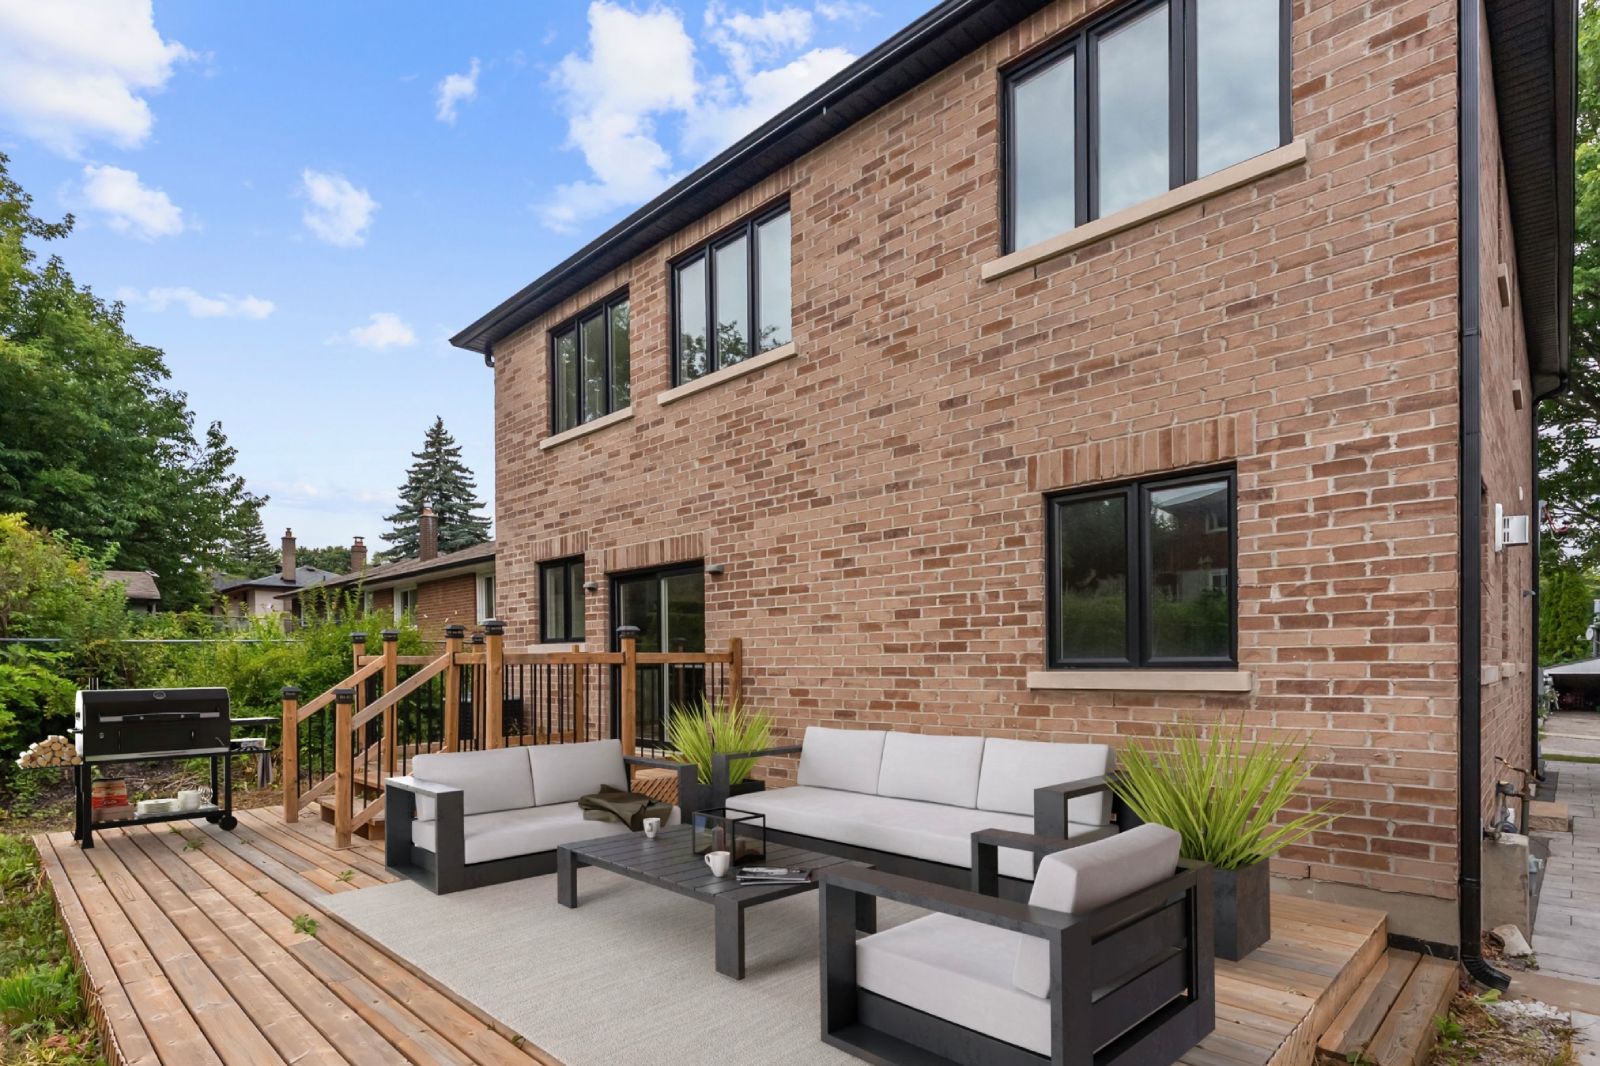
Key takeaways
- How much does a home addition cost in Toronto 2026?- Home additions in Toronto typically cost between $250 and $500+ per square foot in 2026, depending on the size of the addition, structural complexity, design, materials, and finishes. Most projects start around $250,000 and can exceed $700,000 for larger second-storey additions or extensive custom expansions.
- How long does a home addition take in Toronto? – Most home additions take 3–12+ months in Toronto, including planning, permits, and construction.
- Do I need a permit for a home addition in Toronto and the GTA? – Yes. Most home additions require a building permit before construction begins. Although the Ontario Building Code sets provincial standards, each city in the Greater Toronto Area has its own zoning by-laws, permit requirements, and development regulations. It’s important to review the rules that apply to your municipality before starting your project.
- What affects the final cost of the home addition in Toronto? – The cost of a home addition depends on the size of the project, structural complexity, and the materials and finishes you select. Site conditions, foundation work, and utility modifications can also affect the overall budget. Permits, engineering, and municipal requirements are additional factors that contribute to the final investment.
- Is a home addition worth the investment in my neighbourhood? – For many homeowners, a well-planned home addition is a worthwhile investment, creating additional living space, improving functionality, and increasing long-term property value. At Ace Build Contracting, we begin with an in-home consultation to assess your property, discuss your goals, and determine whether a home addition is the right investment for your location. We’ll review your property’s potential, local zoning considerations, and available options so you can make an informed decision before moving forward.
Estimated Home Addition Cost in Toronto 2026
The average cost of a home addition in Toronto is between $250 and $500+ per square foot, although the final investment depends entirely on the type of addition you plan to build. Expanding a kitchen, adding a new bedroom, building a second storey, or creating additional living space each comes with different construction requirements, which is why project costs can vary significantly from one home to another.
Rather than relying on a standard price, it’s more important to evaluate your home’s existing structure, the complexity of the design, the quality of materials, and the work required to integrate the new space with the existing home. A carefully planned addition not only creates more room for your family but also adds long-term functionality and value to your property.
| Type of Home Addition | Estimated Investment | Typical Timeline |
| Small Room Addition | $80,000 – $150,000 | 3–5 Months |
| Rear Home Addition | $120,000 – $250,000+ | 4–6 Months |
| Kitchen Addition | $90,000 – $180,000+ | 3–5 Months |
| Bathroom Addition | $35,000 – $75,000+ | 2–4 Months |
| Secondary Suite Addition | $150,000 – $350,000+ | 5–8 Months |
| Second-Storey Addition | $380,000 – $550,000+ | 6–10 Months |
| Luxury Custom Home Addition | $400,000 – $700,000+ | 8–12+ Months |
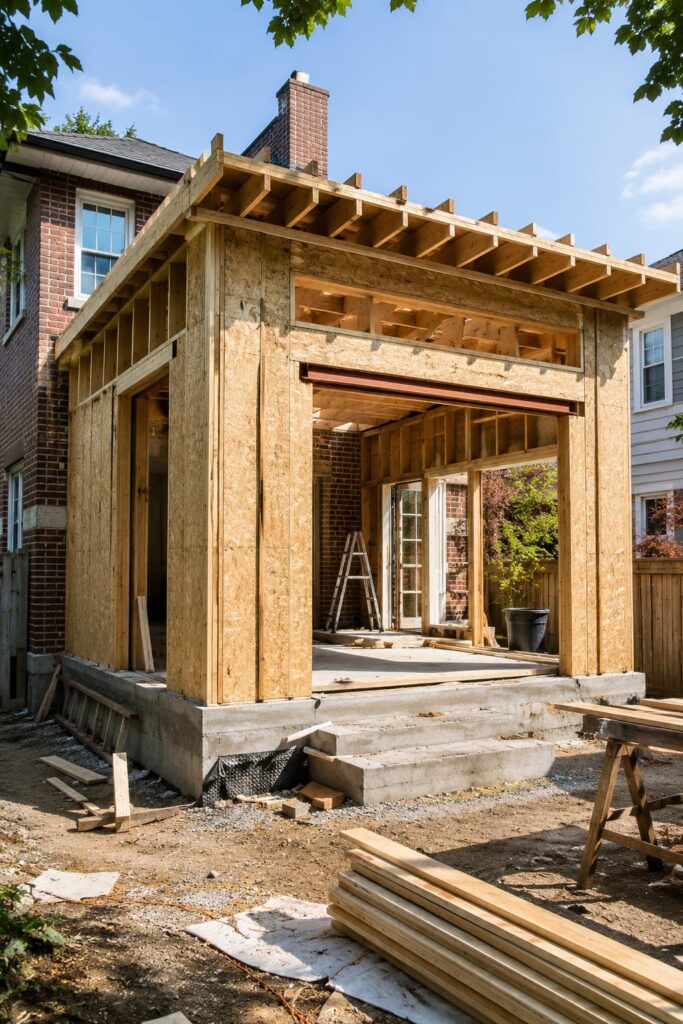
Think of these figures as a starting point rather than a final price. Every home addition is different, and the overall investment is shaped by your home’s existing condition, the size and design of the addition, construction requirements, and the finishes you choose. Once our Toronto home addition team has had the opportunity to discuss your goals and evaluate your property, we’ll provide a detailed estimate based on the specific needs of your project.
Benefits of Building a Home Addition in Toronto
A thoughtfully designed home addition does more than create extra space—it gives your home the flexibility to adapt as your family’s needs change. Whether you’re planning a rear extension, a second-storey addition, or an extra living area, the right investment can improve both your home and the way you live.
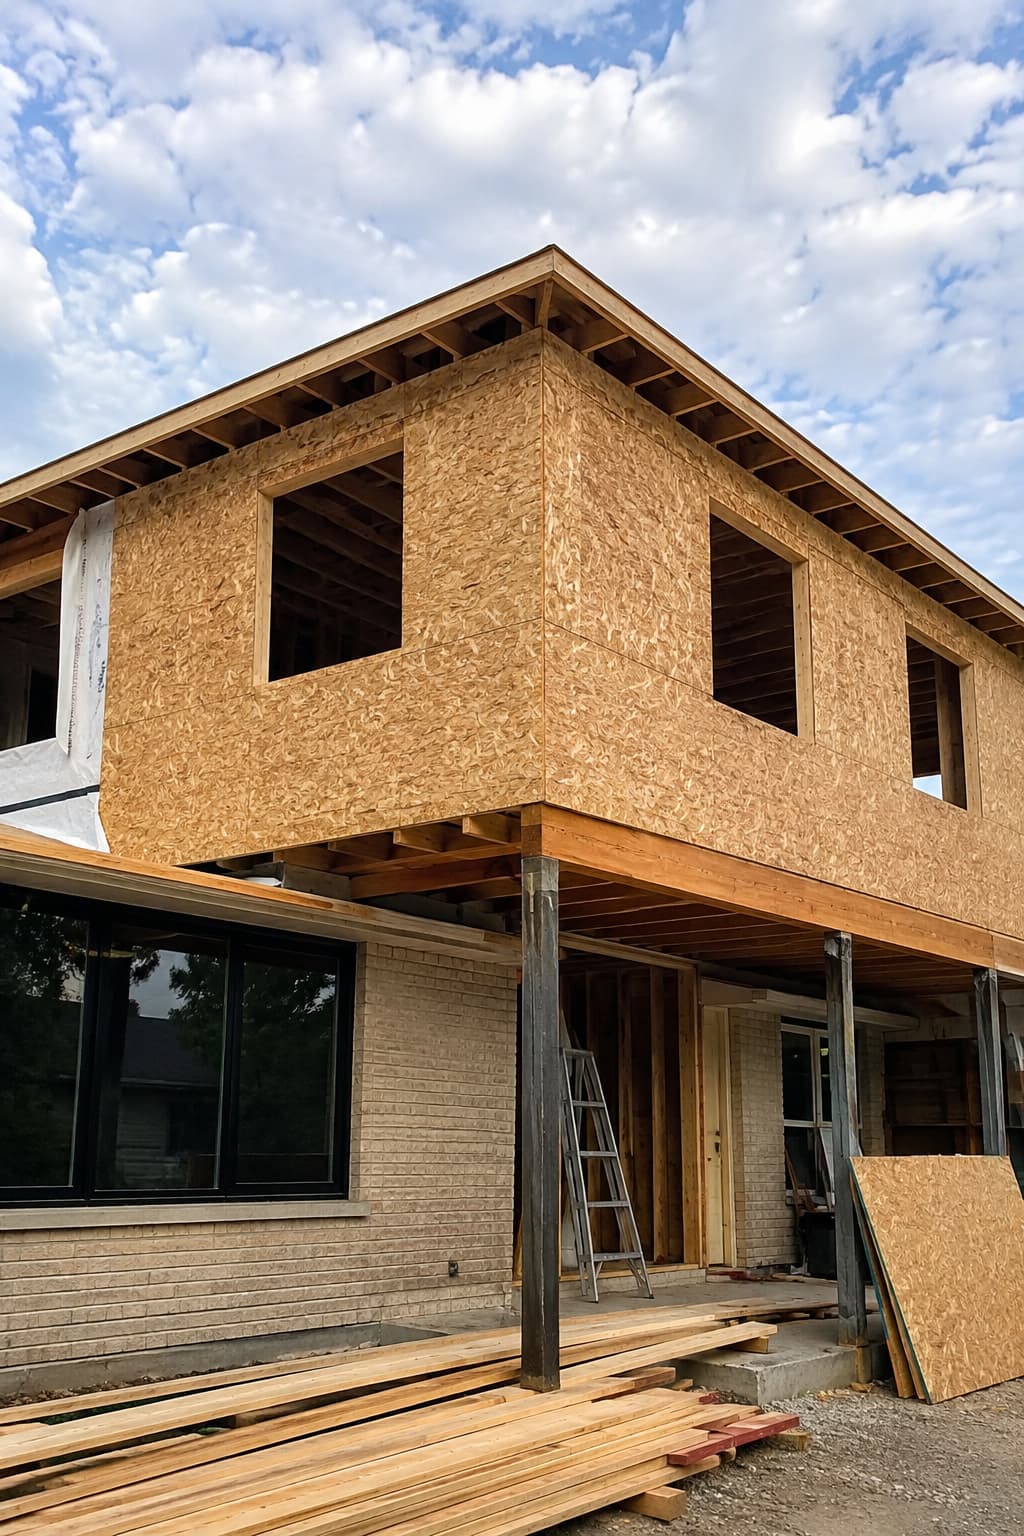
- Create the Space Your Family Needs – A home addition gives you the extra space you need with a larger kitchen, bedroom, home office, or family room—without moving.
- Increase Your Home’s Long-Term Value – A professionally planned home addition in Toronto can improve daily living while increasing your property’s long-term value.
- Stay in the Neighbourhood You Love – Expand your home with a custom home addition while staying close to your favourite neighbourhood, schools, and local amenities.
- Designed Around Your Lifestyle – Whether you’re planning a rear extension, second-storey addition, or kitchen expansion, every space is designed around your family’s needs.
- Maximize Your Property’s Potential – An experienced home addition contractor in Toronto can help you make better use of your property with a seamless, well-integrated addition.
- A Smart Long-Term Investment – Whether you’re planning a home extension in Toronto or comparing second-storey addition costs, a well-designed addition delivers lasting value and everyday comfort.
What Influences the Cost of a Home Addition in Toronto?
The cost of a home addition in Toronto depends on more than just square footage. Your home’s existing condition, the type of addition, materials, and municipal requirements all influence the final investment. Understanding these factors can help you set a realistic budget before construction begins.
Plan for Unexpected Costs – Even with careful planning, unforeseen conditions can arise once construction begins. Setting aside a contingency budget helps keep your home addition project on track without unnecessary financial stress.
- The Size and Purpose of the Addition – The size and intended use of your home addition play a major role in cost. Larger additions, such as kitchens, family rooms, or multiple bedrooms, typically require more labour, materials, and construction time.
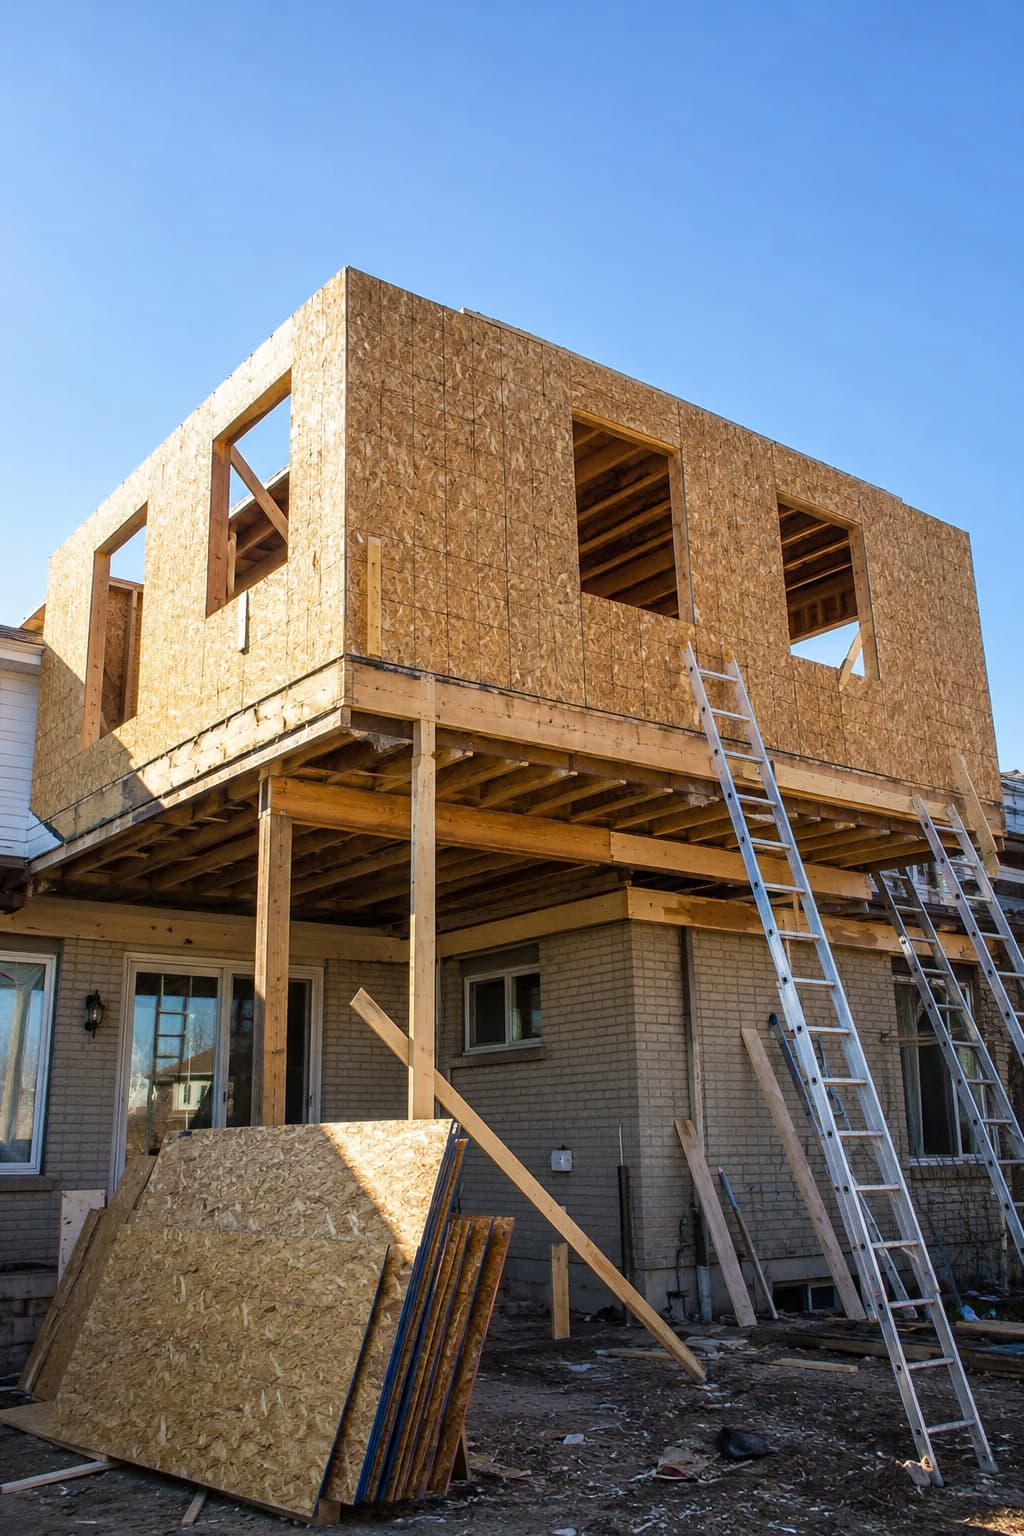
- The Type of Home Addition – Different projects have different construction requirements. A rear extension, side addition, or second-storey addition each varies in complexity. The second-storey addition cost in Toronto is often higher due to structural reinforcement and roof modifications.
- Existing Home Conditions – Older homes may require structural upgrades, foundation improvements, or repairs before construction can begin, which can increase the overall house addition cost.
- Materials and Interior Finishes – Your choice of flooring, cabinetry, countertops, windows, lighting, plumbing fixtures, and finishes has a direct impact on the final home extension cost in Toronto.
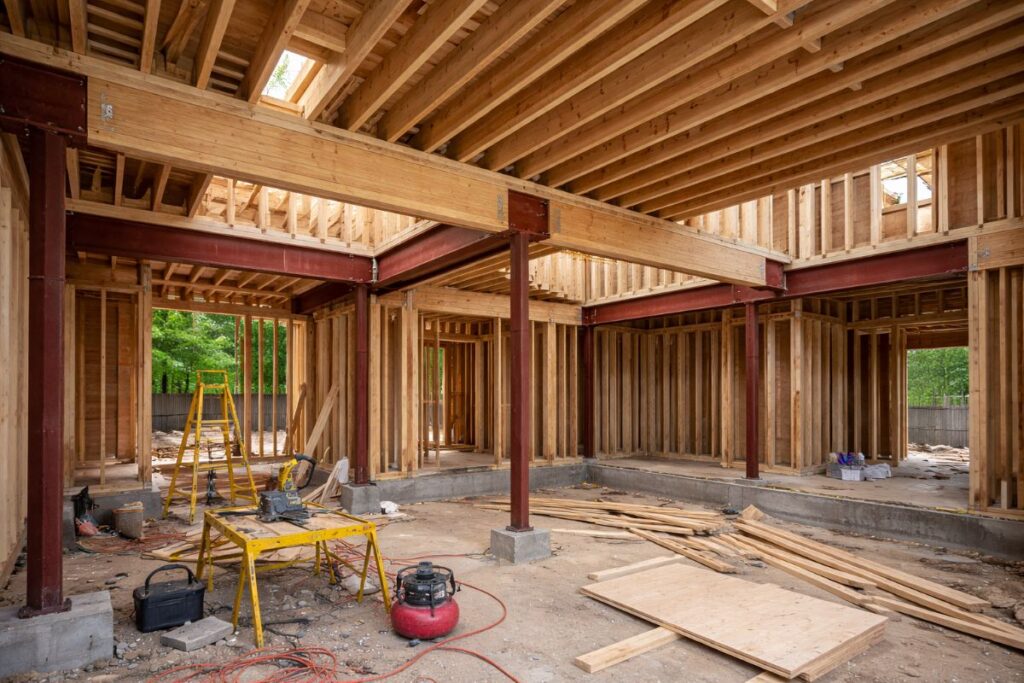
- Mechanical and Utility Upgrades – Electrical, plumbing, HVAC, insulation, and ventilation systems may need to be upgraded to support the new living space, adding to the overall project cost.
- Property Layout and Site Access – Lot size, backyard access, excavation, grading, neighbouring homes, and site conditions can all influence labour, equipment, and construction costs for a home addition in Toronto.
- Design, Engineering, and Municipal Requirements – Architectural drawings, structural engineering, and home addition permits in Toronto are essential parts of the planning process. Working with an experienced Toronto home addition contractor helps ensure your project meets local building requirements.
- Plan for Unexpected Costs – Even with careful planning, unforeseen conditions can arise once construction begins. Setting aside a contingency budget helps keep your home addition project on track without unnecessary financial stress.
Home Addition Permits & Planning in Toronto
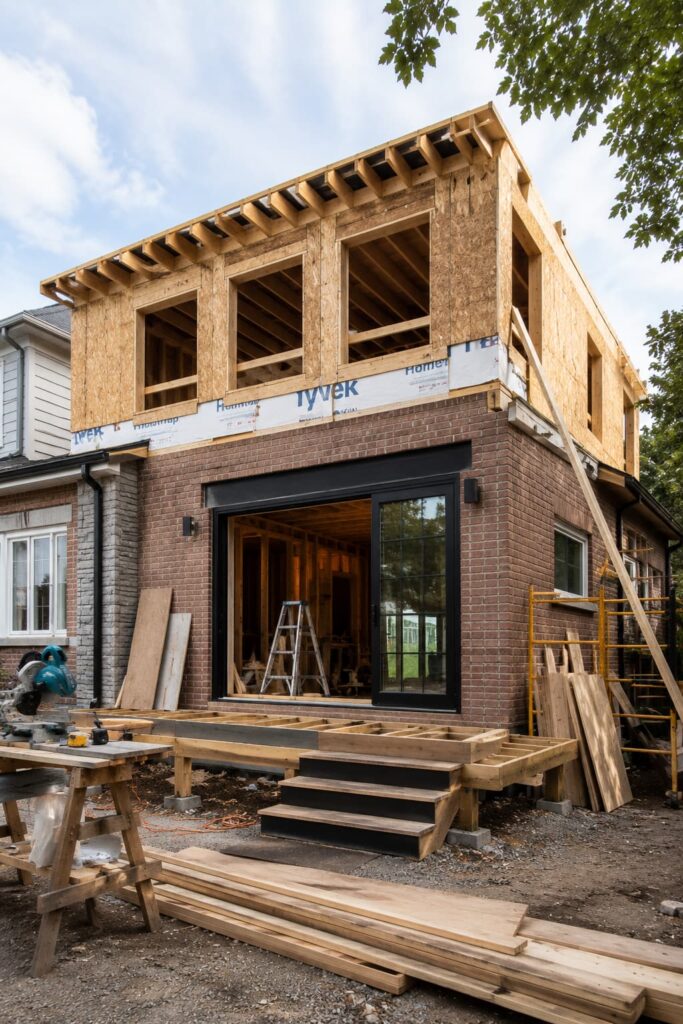
Before building a home addition, it’s important to understand what your property can accommodate. Every neighbourhood in Toronto has its own zoning regulations, and factors such as lot size, setbacks, building height, lot coverage, and existing property conditions can all influence the design and scope of your project.
Most home addition projects in Toronto require a building permit before construction can begin. The planning process may include architectural drawings, structural engineering, zoning compliance, permit applications, and municipal inspections at different stages of construction. Meeting these home addition permit requirements in Toronto helps ensure your project complies with the Ontario Building Code, satisfies local municipal regulations, and minimizes the risk of unexpected delays or costly revisions during construction.
Typical Timeline for a Home Addition in Toronto
The timeline for a home addition depends on the size of the project, the approval process, and the complexity of the construction. While every home is different, most home additions in Toronto follow a similar sequence from the initial consultation through to the final inspection. Larger or more customized additions may require additional time during the design, permit, or construction phases.
| Project Stage | Estimated Timeline |
| Initial Consultation & Project Planning | 1–2 Weeks |
| Design Development & Construction Drawings | 2–6 Weeks |
| Building Permit Review & Approval | 4–10 Weeks |
| Construction & Finishing | 4–8+ Months |
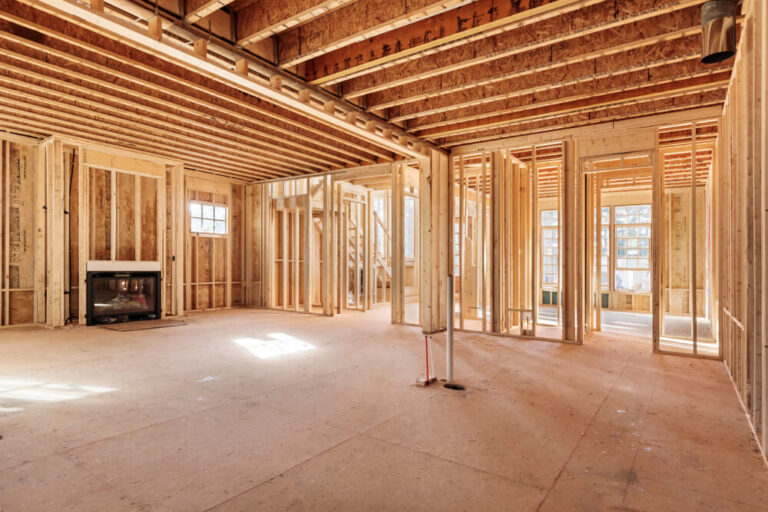
These timeframes are intended as a general guide and may vary from one project to another. The overall schedule can be influenced by the size of the addition, design revisions, permit review times, material availability, weather conditions, and the complexity of the work. Working with an experienced Toronto home addition contractor and establishing a clear plan before construction begins can help keep your project organized and reduce unnecessary delays.
How Can You Reduce Home Addition Costs?
Managing your home addition cost in Toronto starts with careful planning. Making informed decisions before construction begins can help you stay on budget while creating a home addition that delivers lasting value.
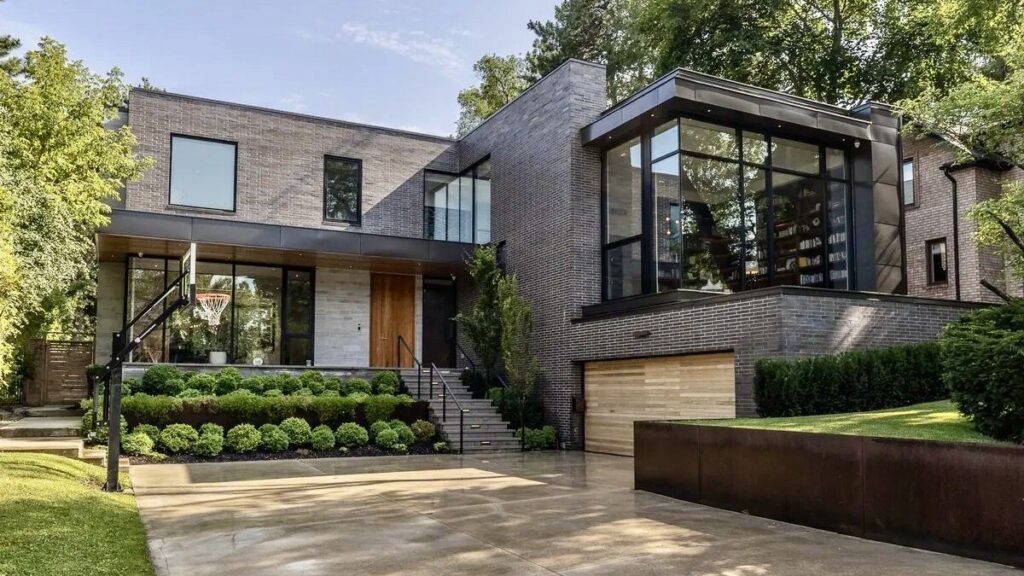
- Finalize Your Design Before Construction – Completing your design before construction begins helps reduce change orders, material waste, delays, and unexpected expenses.
- Work with Your Existing Structure – Designing your addition around your home’s existing layout can minimize structural modifications and help reduce the overall home extension cost in Toronto.
- Choose Quality Materials Wisely – Select durable materials and finishes that balance quality, performance, and budget without compromising the final result.
- Plan for Future Needs – Design your home addition with your family’s long-term needs in mind. Planning ahead can help you avoid additional renovations in the future.
- Hire an Experienced Toronto Home Addition Contractor – An experienced Toronto home addition contractor can identify cost-saving opportunities, anticipate challenges, and develop a realistic budget before construction begins, helping your project stay on schedule and within budget.
Does a Home Addition Increase Property Value?
In many cases, yes. A professionally designed home addition can increase both the functionality and market appeal of your property. While the exact return varies depending on the neighbourhood, design, and quality of construction, additional living space is often one of the most desirable features for future buyers.
Home additions that typically provide the greatest long-term value include:
- Kitchen extensions that improve layout and everyday functionality.
- Second-storey additions that significantly increase living space without reducing yard area.
- Primary bedroom suites with walk-in closets and ensuite bathrooms.
- Family room or living space additions that create more usable square footage.
- Secondary suites, where permitted, can provide additional flexibility or potential rental income.
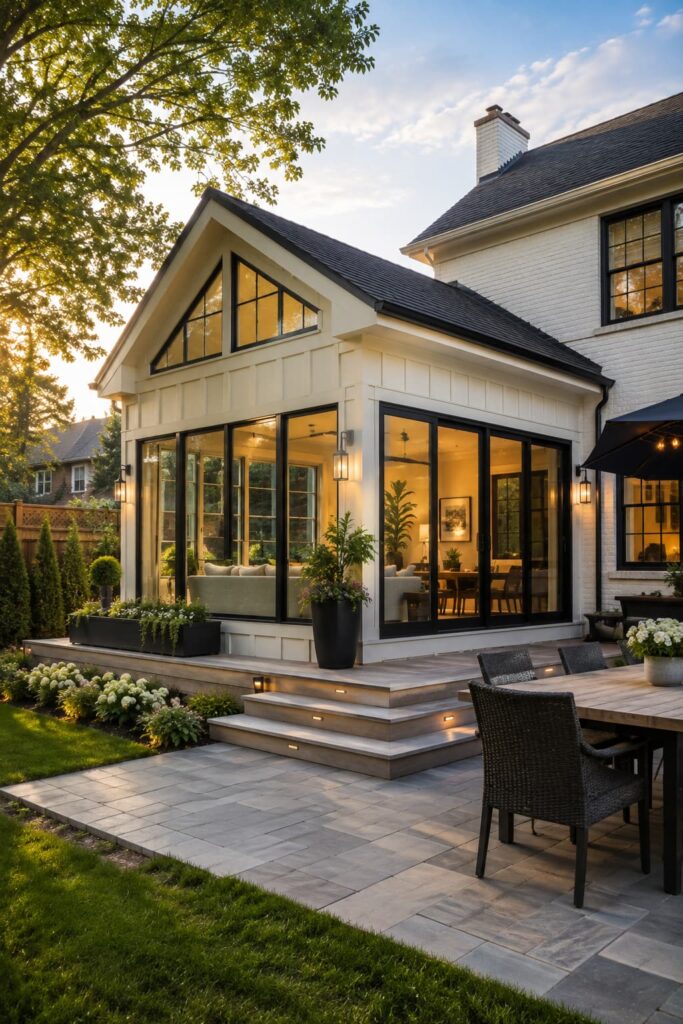
Beyond resale value, many homeowners choose a home addition because it allows them to remain in the neighbourhood they enjoy while creating a home that better supports their family’s changing lifestyle. A well-designed addition is an investment in both your property’s future value and your everyday quality of life.
Why Homeowners Continue to Choose Ace Build Contracting
Building onto an existing home takes more than construction experience—it requires careful thinking, creative problem-solving, and an understanding of how new spaces should connect with the original home. That’s the approach we bring to every home addition throughout Toronto, Mississauga, and the Greater Toronto Area.
We believe the best results come from listening first and building second. By understanding how you want your home to function now and in the future, we create additions that feel natural, improve everyday living, and complement the character of your property instead of competing with it.
What sets us apart
- Home additions designed to look like part of the original home
- Practical recommendations based on your property, budget, and goals
- Skilled craftsmanship backed by experienced renovation professionals
- Organized scheduling and consistent communication throughout construction
- Quality finishes selected for lasting performance
- Trusted by homeowners in East York, High Park, Leaside, North York, Scarborough, The Beaches, and throughout the Greater Toronto Area.
Request a Home Addition Estimate
If you’re considering a home addition in Toronto, the best place to start is with a conversation. Ace Build Contracting works closely with homeowners to understand their goals, assess their property, and develop practical solutions that complement both their home and their budget. We proudly serve homeowners throughout East York, Etobicoke, North York, Scarborough, The Beaches, York, and surrounding communities across Toronto. Every estimate is prepared around the unique requirements of your project, giving you a clear understanding of the next steps before construction begins.
Contact our team today to schedule your consultation and discover what’s possible for your home.
FAQ
A home addition is a significant investment, and understanding the process is an important first step. Explore answers to some of the most frequently asked questions about home additions in Toronto, Mississauga & the Greater Toronto Area including planning, costs, permits, and construction.
Still Have Questions? Let’s Talk!